The plan and the experience. Two halves, one brain.
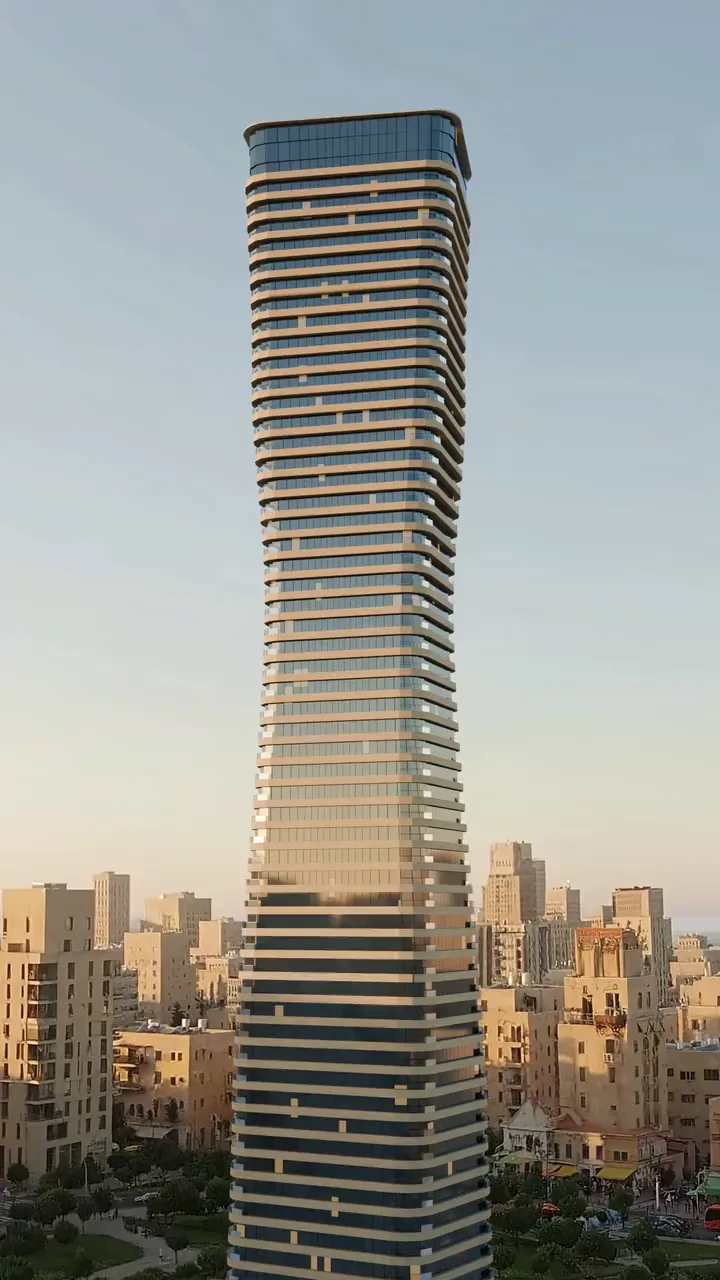
The tower film · 4K · 1:23
For those who sell and buildThe experience
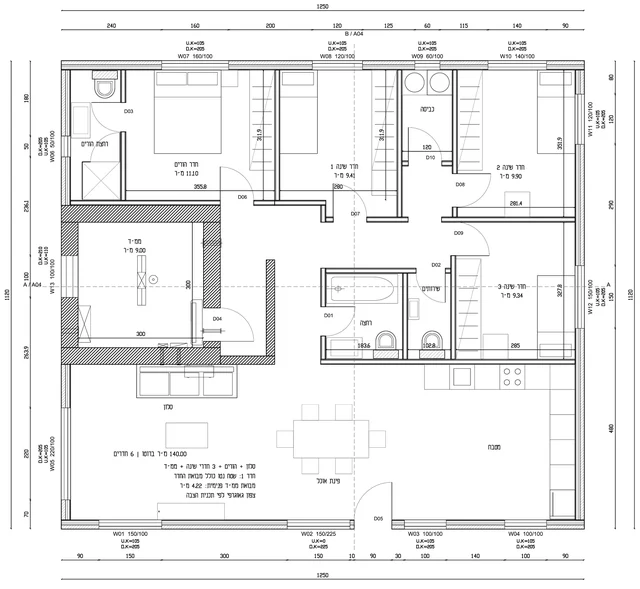
The engine · our sample house
For architectsThe planrules we digested from the Planning Administration's documents on the area file for the online permit, each with its document and page.
16checks the engine runs on the area file before upload: 11 of them from those documents, 5 of our own.
88 / 88dimensions on our sample sheet, all measured from their endpoints. None typed by hand.
13files in the pack that comes back with a first blueprint: an editable DXF, PDF, data sheet, fonts, a guide.
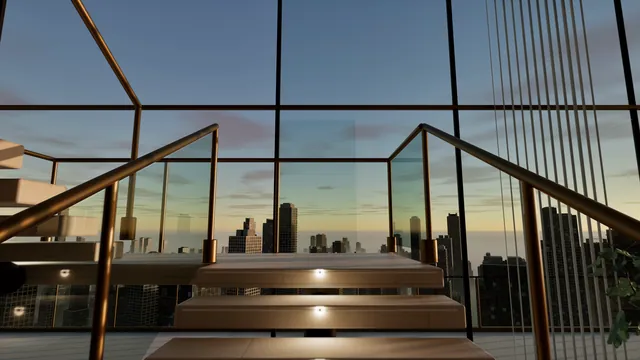
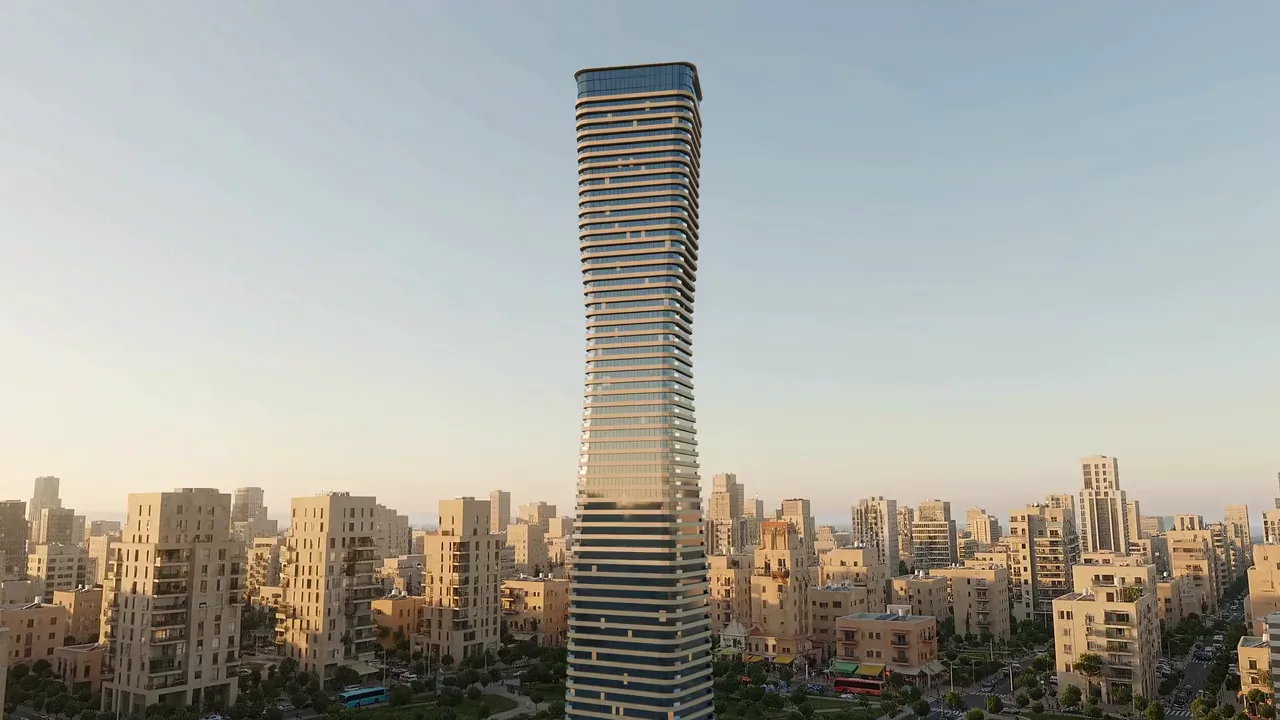
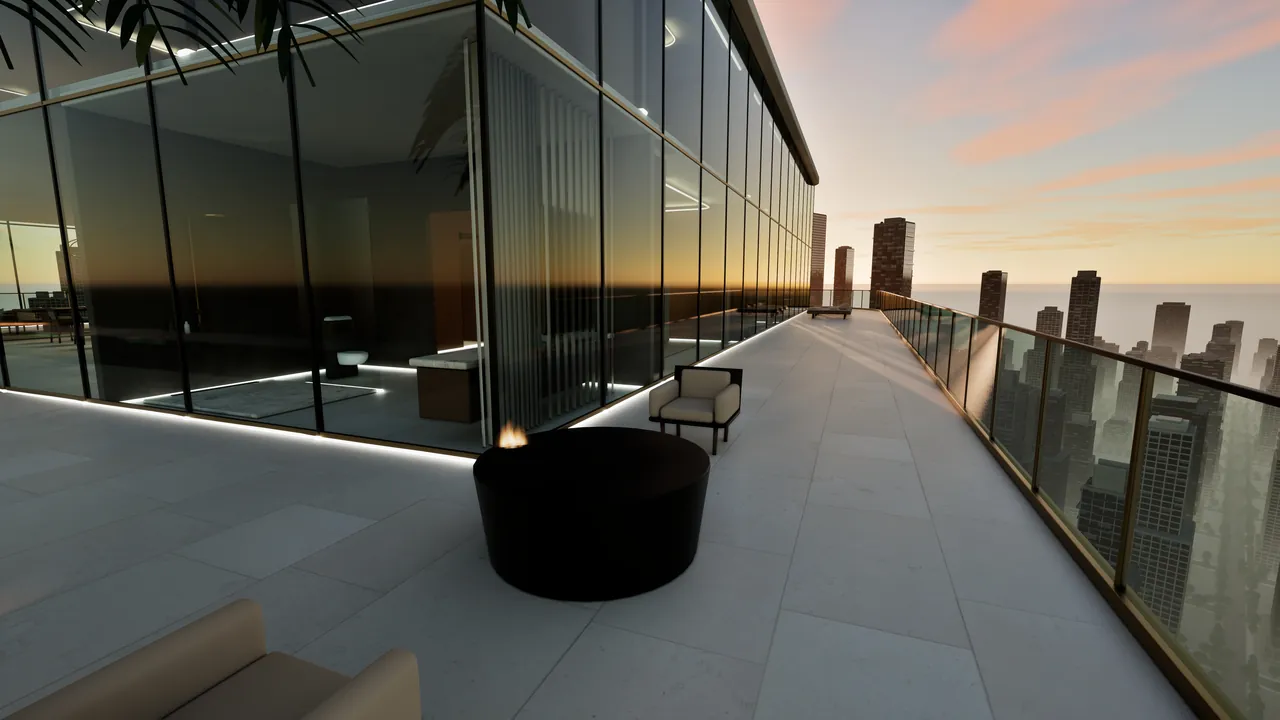
The penthouse and the hotel, in Unreal Engine.
Every frame here is a render of a building we drew. Nothing on this page is a photograph.
The penthouse
A hotel suite
A concept project, not a real hotelThe drawing is the work.
We draw houses the way a professional draws them, against a table of rules we can show you, and we say no when a rule breaks.
active rules in one written table. Each carries its source and a test that can fail it.
dimensions checked in the six-room set: real endpoints in the model, and a printed number.
of overlap and 0 mm² missing: the 140.00 m² gross outline closes exactly.
defects we planted on purpose were rejected. The checks are tested too.
- Every drawing is generated from one model file, in millimetres. Nothing on a sheet is retyped by hand.
- One rule, as an example: a double bed keeps at least 600 mm clear on both long sides and 900 mm at its foot.
- The shelter-room door rule writes 8 clauses of the civil-defence regulations into code. It caught 4 of 4 faulty plans planted to test it.
- Our first full sets were made for an Israeli prefab manufacturer's catalog homes.
Real sheets. Every dimension.
Each sheet opens full size. On a phone, pinch to zoom.
These are coordination sets. No sheet is stamped for construction.
Now walk it yourself.
The walk runs on your phone, from the plan. It carries the plan's dimensions, wall by wall. No app, no headset.
It is light, so a phone can run it. The full look is in the film and the Unreal frames.
On 4G the first step takes about half a minute.
A clean DXF with wall layers becomes a walk in seconds; every room is checked for holes by filling the plan from outside. Straight walls, one level, DXF only. For anything else it depends on the plan, and we tell you in the call.
Made for the people who sell, design and build.
Close before it stands.
The buyer walks the flat with you, in the office or on their own phone.
The client feels the space.
Ceiling height, the light at the end of the axis, the width of the hall, instead of reading a drawing.
Catalog homes, drawn and walked.
Sheet by sheet: the two 140 square metre homes on this page.
Every tenant, their flat.
Their flat, their floor, their window, before they sign.
From your plan to your phone.
How long does it take? It depends on the plan. We look at it together in the call and tell you.
Send
You send the plan. Any file we can read: an architect's drawing, a PDF, a scan, a sketch on paper.
Build
We build every wall and opening to your dimensions, where the plan puts it.
Check
Four things, every time: the dimensions, every door, a phone, and that nothing is a photograph.
Enter
You open a link on a phone or a computer, and you are standing in it.
Two halves. One signature.
I'm Shahar Ben David. I built every building on this page myself, one after the other, with a system I keep developing while I work.
One half of this studio is human and one half is not. That is TWO HALVES.
Our first rule: measured, then said.

The signature. It is in every building we make.
The call
See your building before it stands.
Thirty minutes, free. You get a straight answer: what can be walked from what you already have, and what it takes. Nothing to prepare. Send the plan if you have one.
WhatsApp +972 50-971-7461 · [email protected]